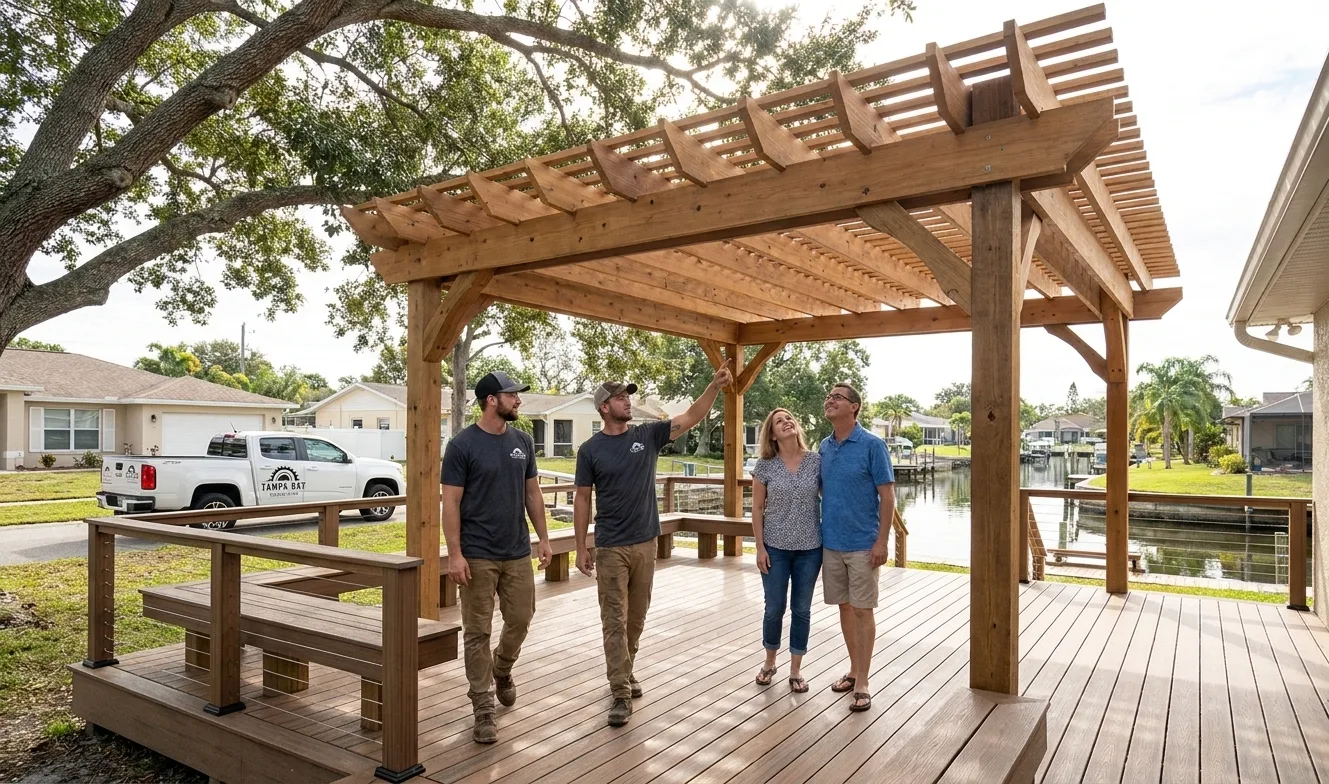
Common Pergola Sizes and What They Fit
| Size | Sq Ft | Best For |
|---|---|---|
| 10×10 | 100 sq ft | Small seating area, bistro table for 2–4 |
| 12×14 | 168 sq ft | Dining set for 6, most common Tampa Bay size |
| 12×16 | 192 sq ft | Dining set for 6–8 plus a side lounge chair or two |
| 16×20 | 320 sq ft | Full outdoor living room: sofa, dining table, grill station |
Sizing Around Your Furniture
The single biggest mistake homeowners make is sizing a pergola to their furniture's footprint with no buffer. A dining table for six needs roughly 8 to 10 feet of clearance on each side just for chairs to pull out comfortably, which is why a 12×14 or larger footprint is the realistic minimum for a dining-focused pergola, not the 10×10 many people initially picture. If you're planning a mixed-use space — dining plus a separate lounge seating area — start your sizing conversation at 16×20 or larger.
Shade Coverage and Florida Sun Angles
An open-lattice pergola alone gives you dappled, moving shade — beautiful, but not enough to sit comfortably under during a July afternoon. Tampa Bay's sun tracks high and hot for most of the year, so we typically recommend one of the following depending on budget and how much true shade you need:
- Shade cloth or fabric canopy: Most affordable upgrade, cuts direct sun significantly, removable for hurricane season.
- Retractable canopy system: Open it during a summer thunderstorm's dry breaks or close it fully for hard rain.
- Louvered roof pergola: Adjustable slats let you dial in shade or full sun, and most systems shed rain when closed.
- Fully covered deck: A solid roof structure for homeowners who want complete shade and rain protection every day — see our covered pergola & covered deck options.
Orientation matters as much as size. West-facing pergolas take the brunt of Florida's harsh late-afternoon sun, so we often recommend extending the structure slightly further west than you'd expect, or adding a partial side privacy/shade wall on that exposure.
Freestanding vs. Attached
An attached pergola — connected to the home along one side — uses the house itself as structural support, which generally costs less and pairs naturally with an existing patio or deck off the back of the house. A freestanding pergola stands entirely on its own posts and footings, giving you the flexibility to place it anywhere in the yard: over a pool deck, a fire pit seating area, or a detached outdoor kitchen. Freestanding structures typically cost more due to the additional footings and structural bracing needed on all four corners, but they're often the better choice for larger Riverview and Apollo Beach lots with room to spread out.
PAA: Pergola Sizing Questions
What is a good standard size for a backyard pergola?
A 12×14 or 12×16 pergola is the most common size we build in Tampa Bay, comfortably fitting a dining set for six with room to move around it. Smaller yards do well with a 10×10 for a cozy seating nook.
Can a pergola be added to an existing deck?
Yes, and it's one of our most requested upgrades. We assess your existing deck's framing to confirm it can support the additional structural load, and in most cases can integrate a pergola directly onto an existing deck footprint without a full rebuild.
Let Us Size It Right the First Time
During your free estimate, we'll walk your yard, talk through how you plan to use the space, and check sun exposure at different times of day before recommending a size. Get your free pergola quote or call (813) 536-3984 to get started.
Also see: Wood vs. Composite Decking for Florida Homes and How Much Does It Cost to Build a Deck in Florida?